
INTERIOR DESIGN SERVICES, ONLINE OR IN PERSON
Bespoke design services from colour consultations, room makeovers to complete home transformations
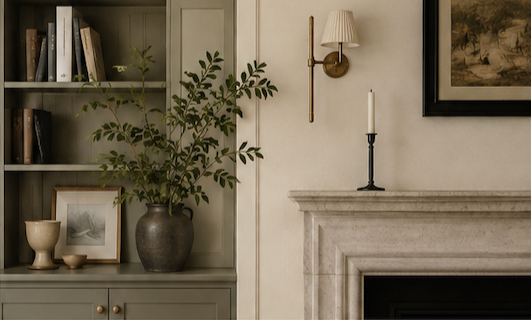
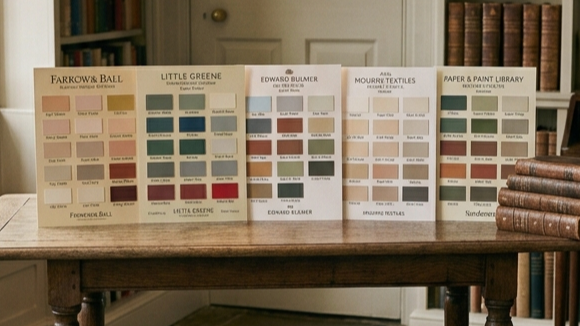
COLOUR CONSULTATION
£195 per room
A considered colour scheme, created especially for your home.
Colour has the power to completely transform a room. This personal consultation is designed for those who know their space needs a little direction, but want to take care of the transformation themselves.
We’ll explore your style, the atmosphere you’d like to create and how the room works within your home. I’ll consider the architecture, natural and artificial light, existing furnishings and finishes before creating a carefully curated palette that feels cohesive, timeless and uniquely yours.
You’ll leave with a clear sense of direction and the confidence to bring your chosen scheme to life.
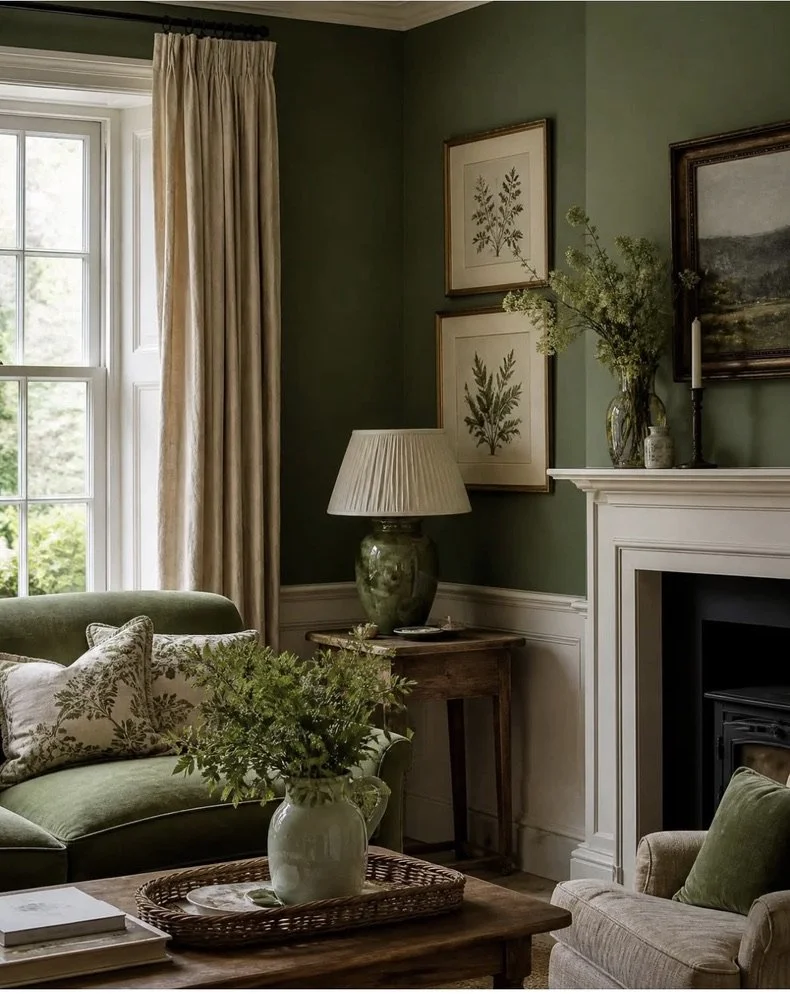
ONE ROOM MAKEOVER
From £495 per room
A complete design direction for one beautifully considered space.
Sometimes a room simply needs a fresh perspective. The One Room Makeover is for clients who want to create a more beautiful, cohesive and functional space, but would prefer to manage the purchasing and implementation themselves.
I’ll bring together colour, texture, furniture, lighting and those all-important finishing touches to create a considered design that feels effortless, personal and harmonious.
You’ll receive a complete visual direction for your room, together with the sourcing information needed to turn the design into reality.
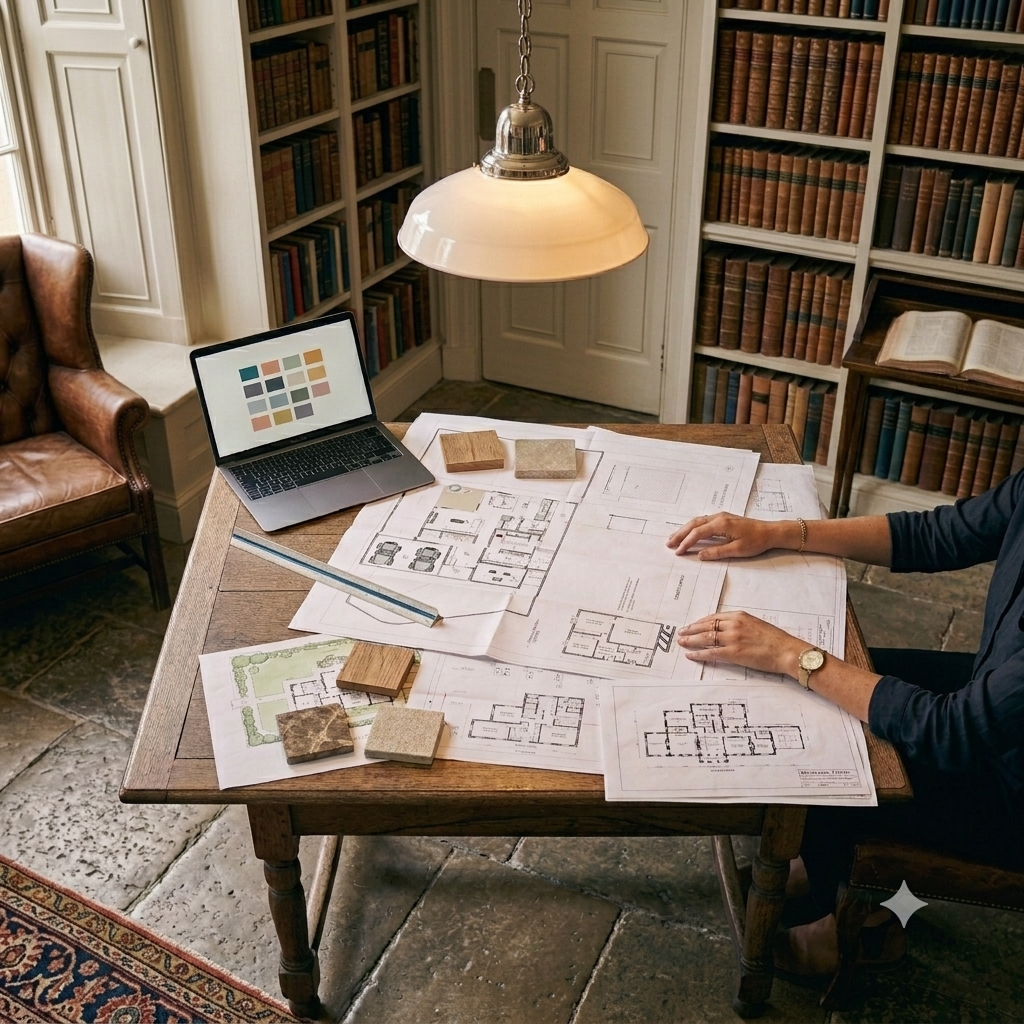
FULL DESIGN & PROJECT MANAGEMENT
From £1,750 per room
A fully managed design service, from initial concept to final styling.
For clients who want to enjoy the transformation without the time, decisions and logistics that come with creating a beautifully finished home.
From the first conversation through to the final styling, I’ll take care of the details. Every element is thoughtfully considered and carefully sourced, with suppliers, deliveries and installation coordinated along the way.
The result is a cohesive, beautifully finished interior that feels effortless because the hard work has been taken care of behind the scenes.
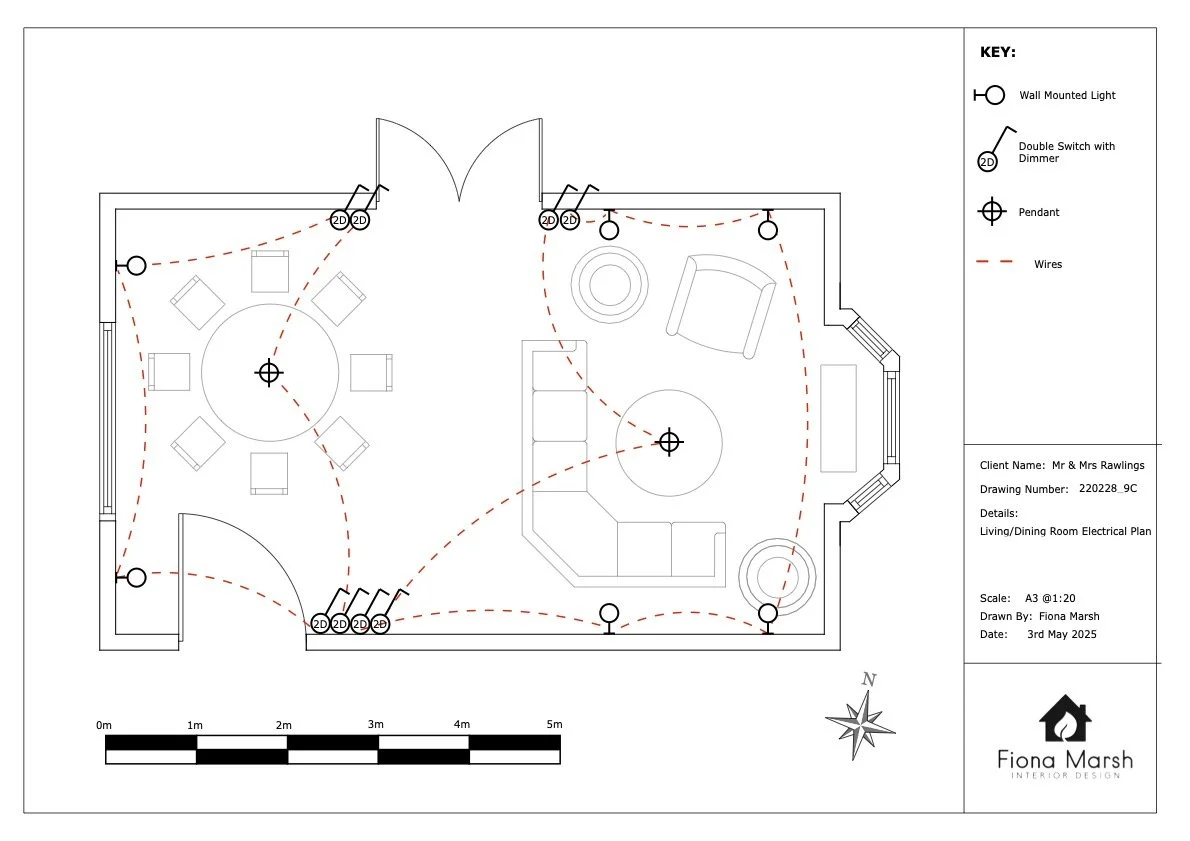
SPACE PLANNING & TECHNICAL PLANS
Thoughtful spatial planning and design development to improve functionality, comfort and flow, including 2D and 3D floor plans, elevations, bespoke joinery, and kitchen and bathroom design.
THE DESIGN PROCESS
DISCOVERY CALL (FREE)
We’ll start with a relaxed thirty minute chat to understand your style, ideas, and goals.CONSULTATION
We’ll start with a relaxed chat to understand your style, ideas, and goals or relaxed visit where we walk through your space together, take full measurements, discuss your vision and follow up with written design notes.CONCEPT DEVELOPMENT
Creating mood boards, visual direction, and initial layout concepts tailored to your vision.DESIGN PLANNING
Refining your design into a fully considered scheme, with detailed space planning, thoughtfully curated finishes, colours, materials, furnishings, and interior specifications that bring the vision to life.IMPLEMENTATION
Managing every stage of the implementation, coordinating suppliers, trusted trades, and installation with precision and care to ensure the design is delivered seamlessly and your vision becomes a reality.COMPLETION, STYLING & SUPPORT
Adding finishing touches, furniture styling, lighting details, and visual refinement. Final walkthrough, project handover, and continued support to ensure a seamless experience.