MODERN TWO BATHROOM RENOVATION
A modern family bathroom created through the thoughtful reconfiguration of two existing bathrooms, improving the layout and making the space work more effectively for busy family life.
LOCATION
Winchester
TYPE OF PROJECT
Full Interior Design
STYLE
Modern
THE PROJECT
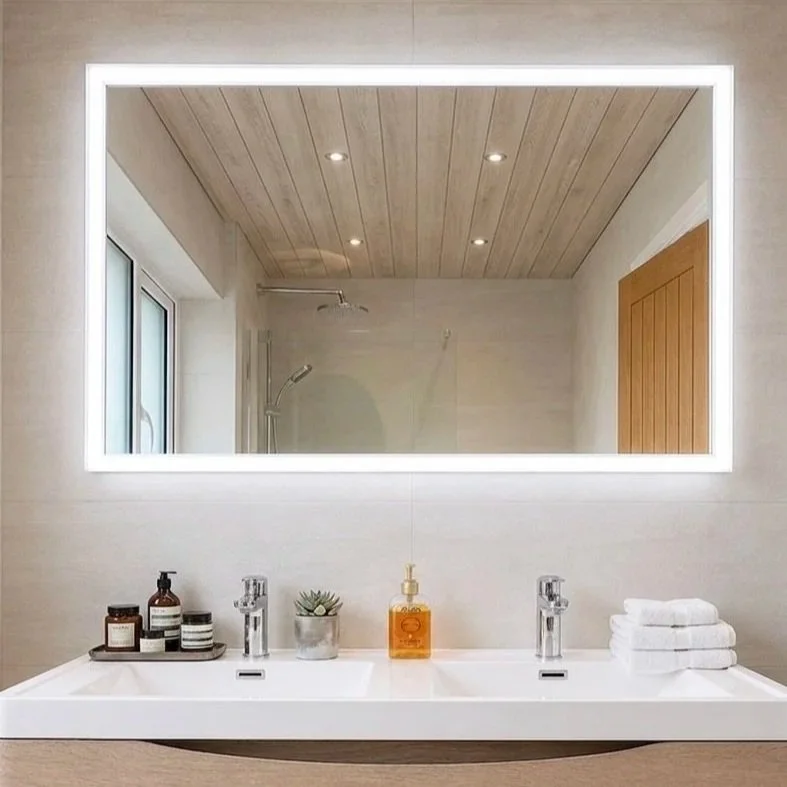
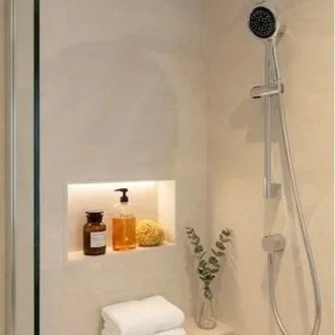
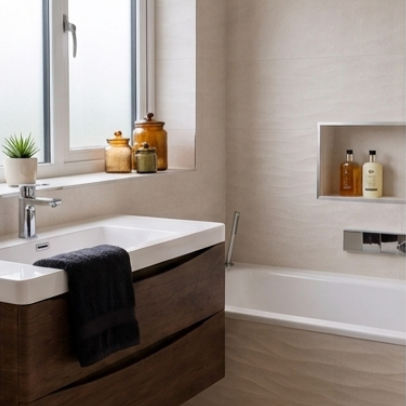
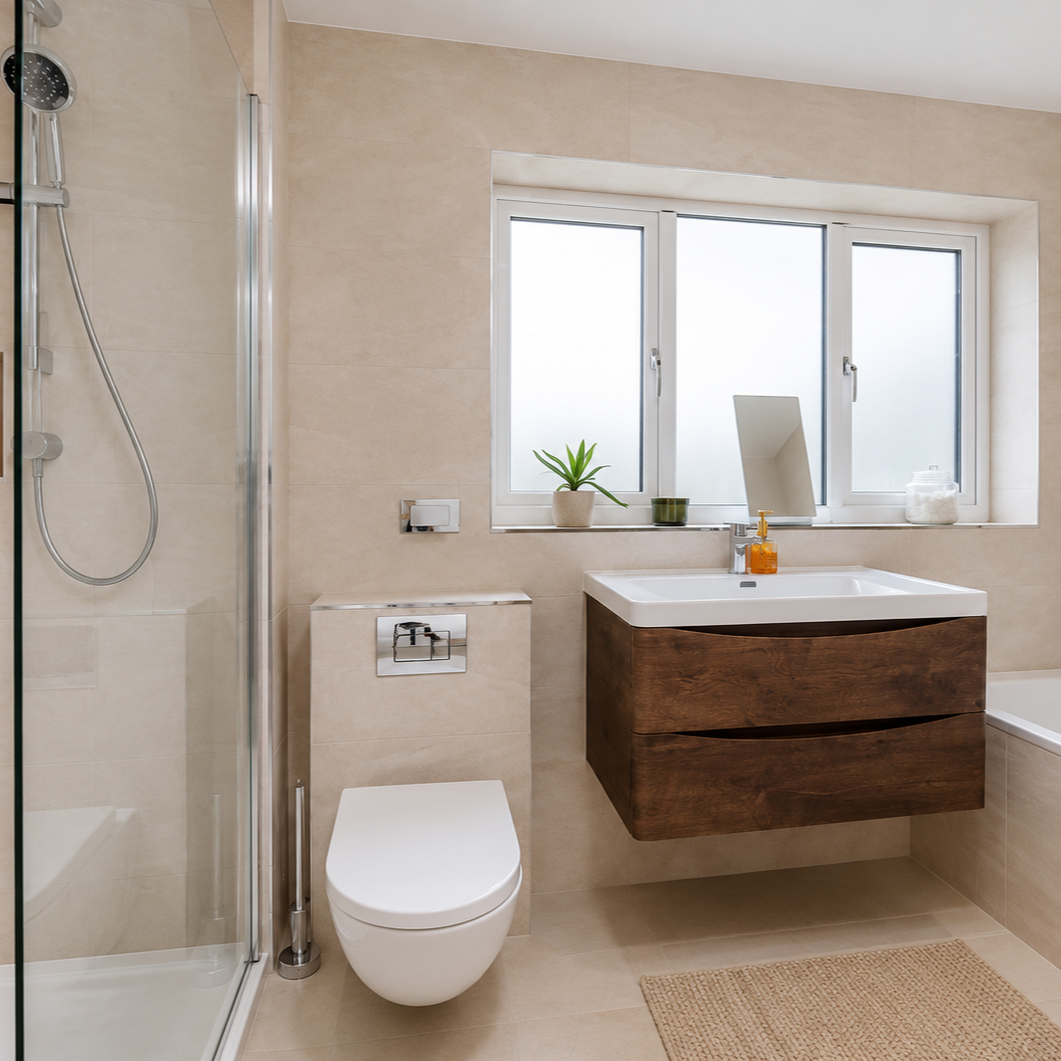
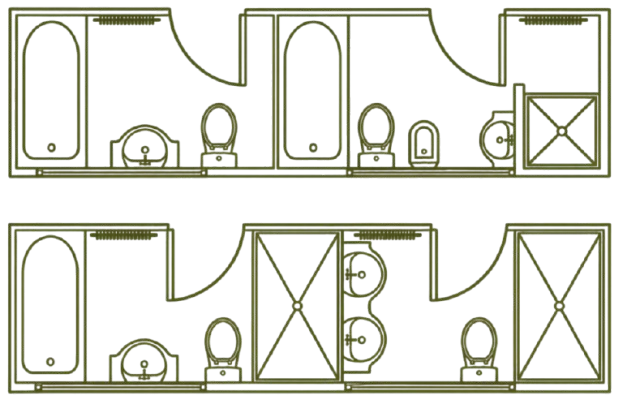
The original bathroom layout simply wasn’t working for the family, so the spaces were completely reconfigured to better suit their everyday needs. By moving a wall, removing the bath from the ensuite and introducing a shower into the family bathroom, we created a much more practical arrangement for busy family life. The ensuite was transformed with a generous sized shower, double vanity and illuminated mirror, while the family bathroom gained a large single vanity and a new walk in shower alongside a stylish new bath. Throughout both spaces, a combination of contemporary vanity units, tactile tiles in contrasting textures and carefully considered new lighting creates a modern, cohesive and highly functional finish.
PRACTICAL TRANSFORMATION
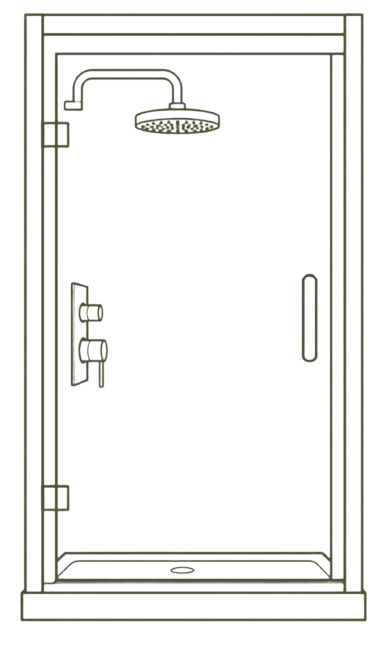
Removing the bath from the ensuite and introducing an additional shower into the family bathroom created a more balanced and functional arrangement, better suited to the needs of family life.
LAYERED TEXTURE
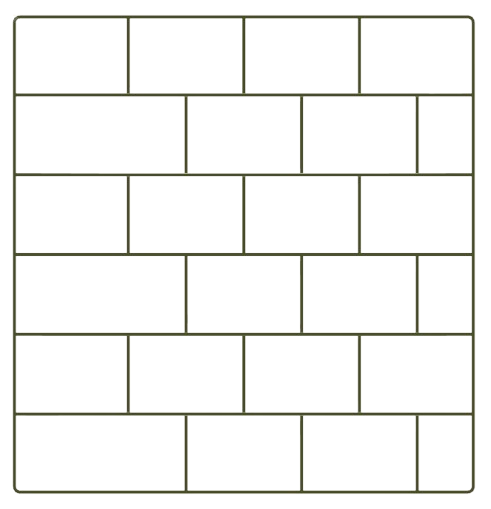
Using tiles in the same colour, combining softly waved and plain finishes, added subtle texture and a considered point of interest to both bathrooms.
SPA-INSPIRED VANITY
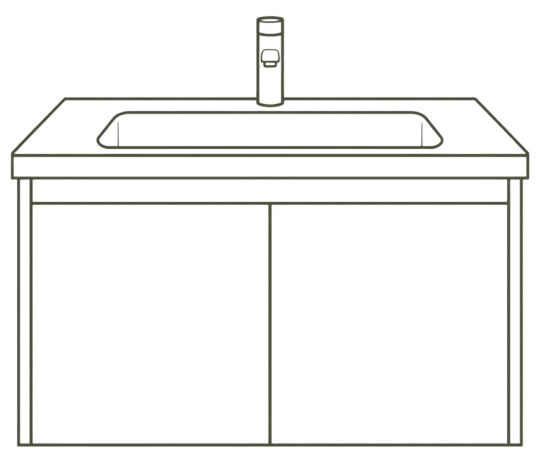
Both bathrooms feature new vanity units, with the ensuite elevated by a generous double basin and illuminated electric mirror, creating a calm, spa-like feel.